Send an enquiry and we will quote for your quantity.
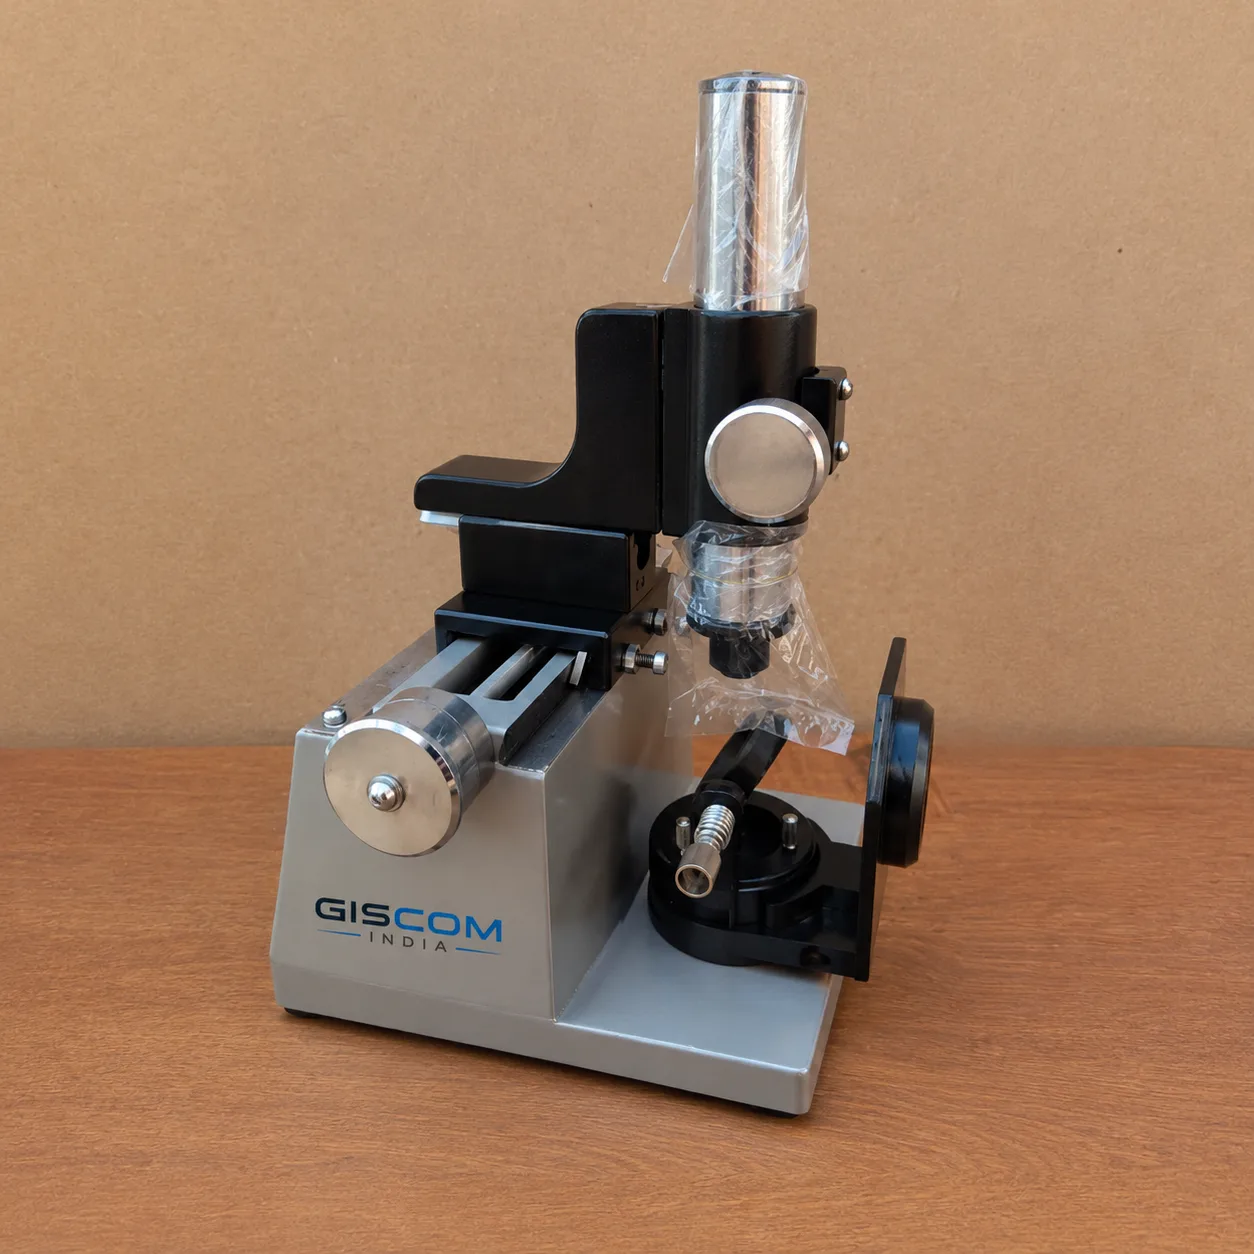
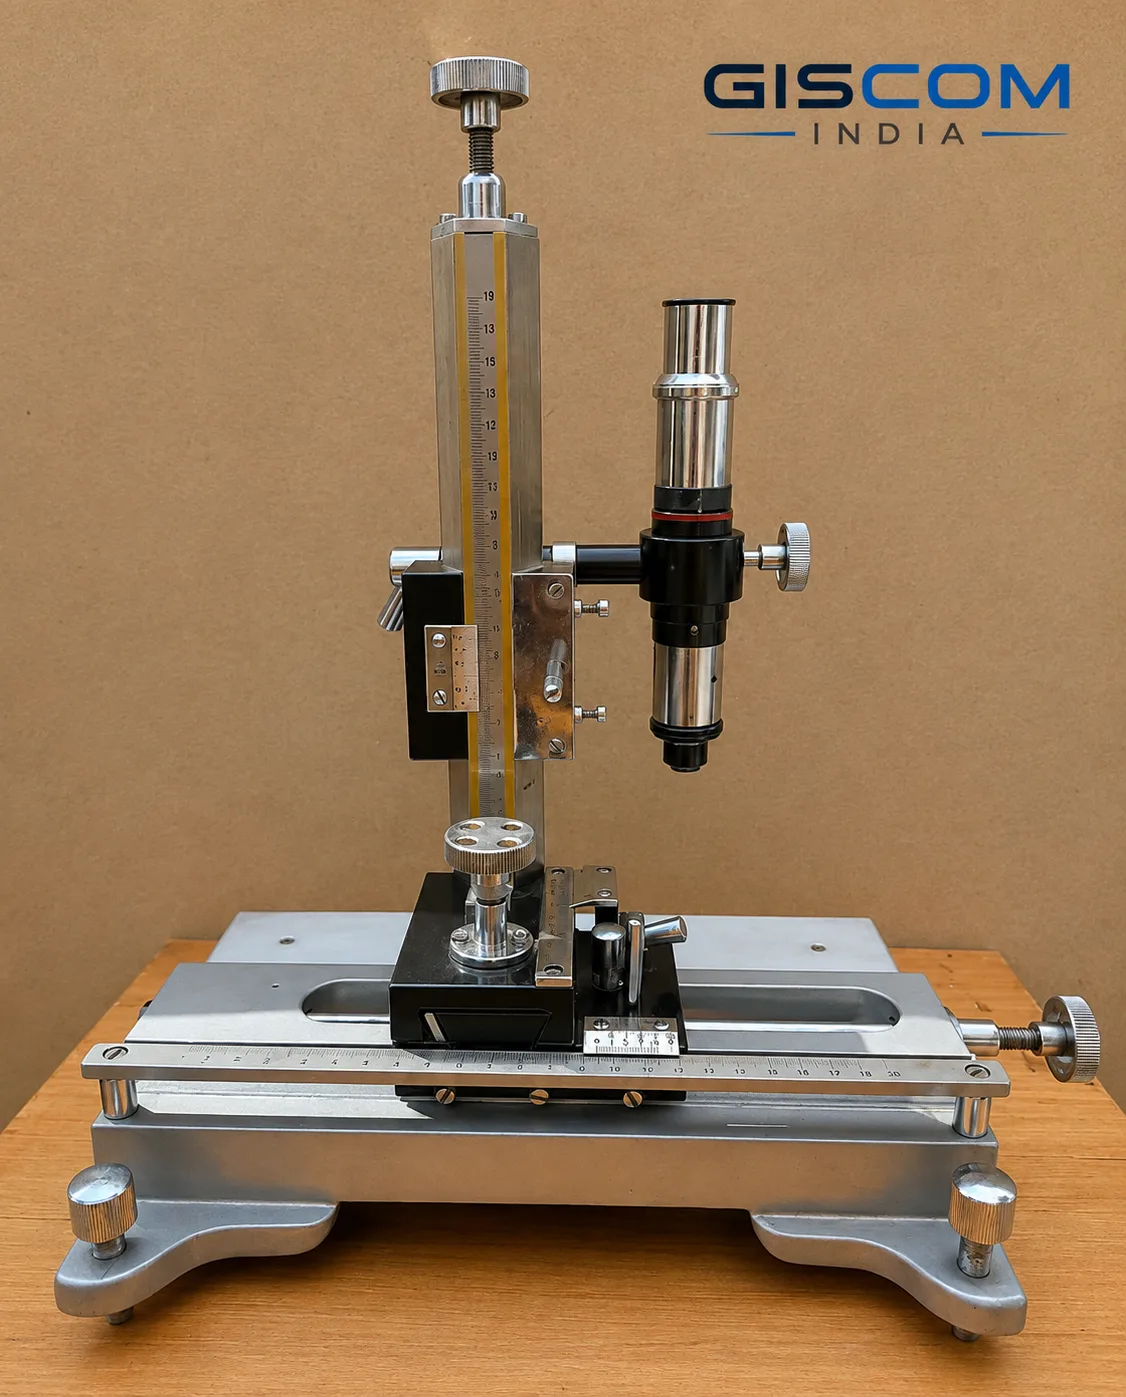
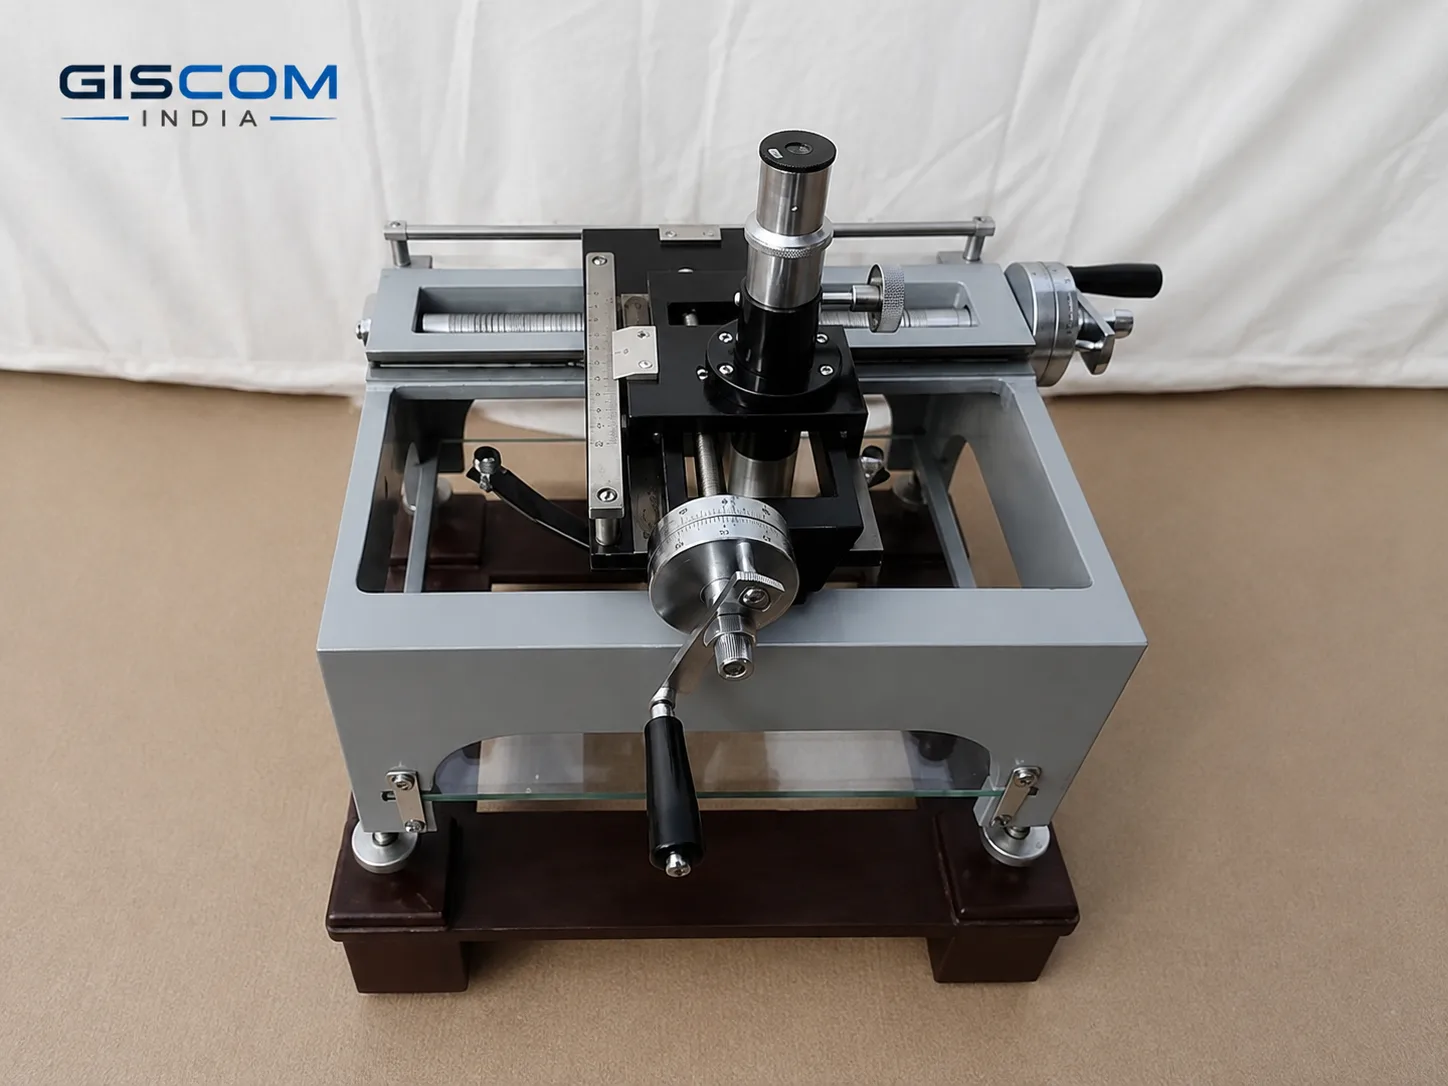
The CMM typically consists of a microscope mounted on a movable stage that can be adjusted along three orthogonal axes to allow measurements in all three dimensions. The stage is often equipped with a computer-controlled motor and a set of encoders to accurately position the stage and record the measurements. The microscope is usually equipped with an objective lens with a high magnification and a digital camera to capture images of the object being measured.
The CMM is operated using specialized software that controls the movement of the stage and the microscope, captures and analyzes the images, and calculates the measurements of the object being measured. The software can also generate reports and perform statistical analysis on the measurements.
The Coordinate Measuring Microscope is commonly used in quality control and inspection applications, particularly in manufacturing and engineering. It is capable of measuring the dimensions and position of small parts with high precision, making it an essential tool in industries such as aerospace, automotive, and medical devices.
Leave your number and a specialist will call you with a quote for your requirement.
Our team will call you shortly with the best quote.