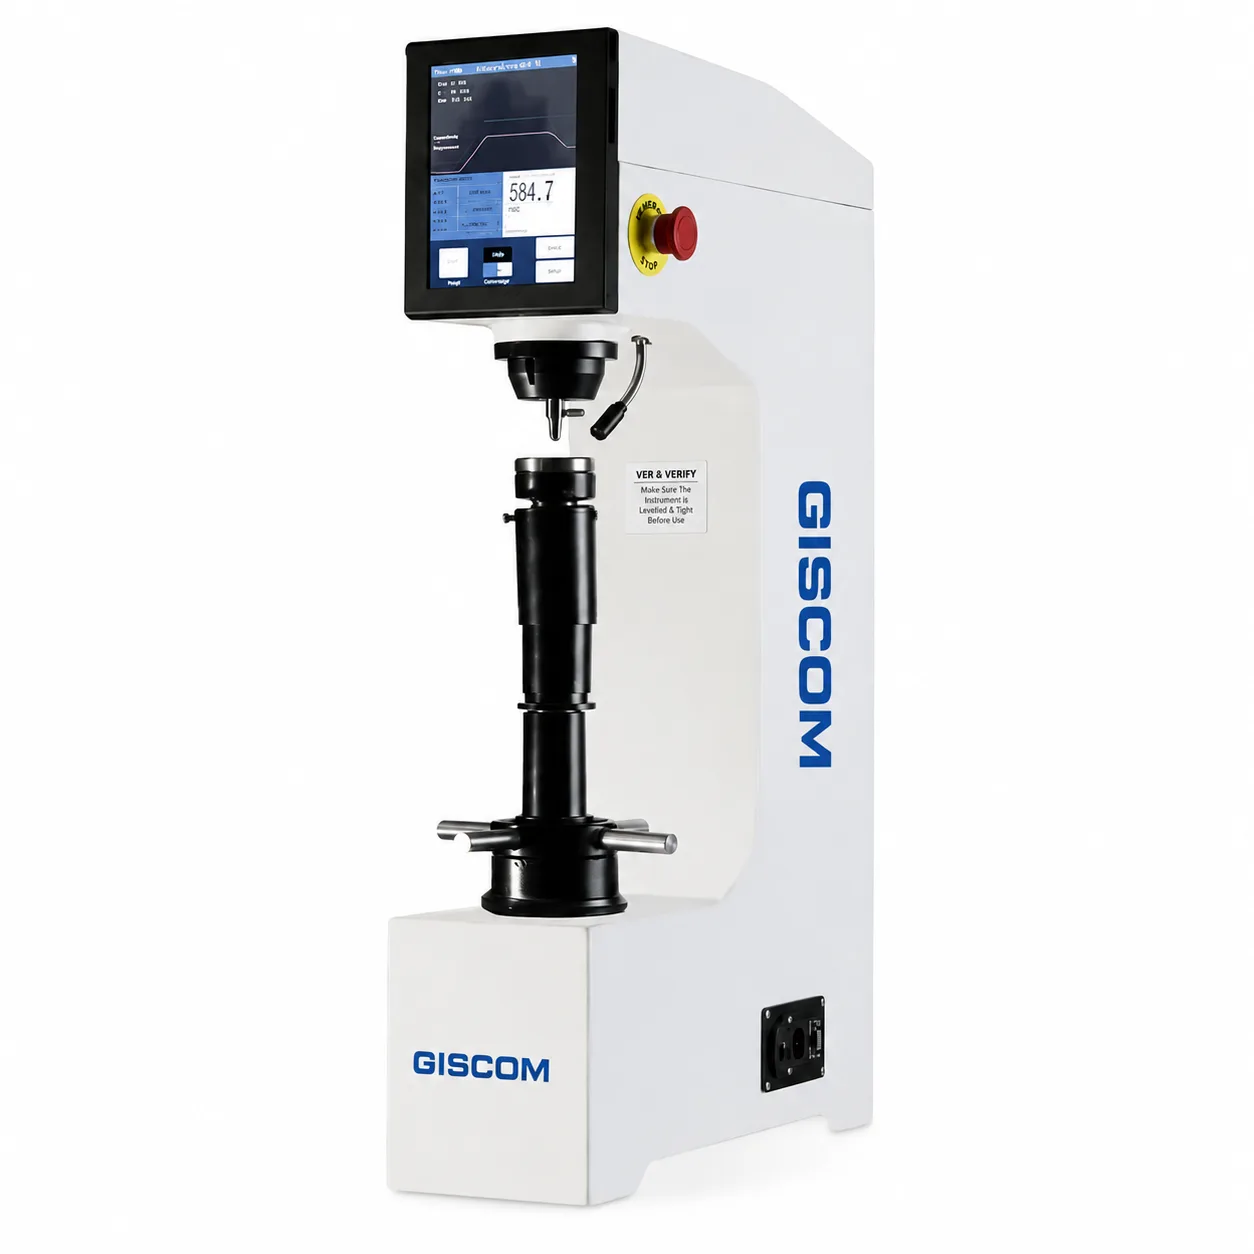
The measurement system uses high-precision displacement sensor with a hardness value resolution of 0.1 HR for accurate hardness results. The load system uses high-precision force value sensor and central controller to form a closed-loop loop to achieve full microsecond level trac...
Send an enquiry and we will quote for your quantity.
Key features
| Parameter | value |
| Model | GI -1504 |
| Measuring principle & Resolution | Load cell type direct loading, 0.01 HR resolution |
| Method of Testing | Motorized test head lowering/retracting with push buttons, specimen remains stationary |
| Load Principle & Operation | Closed loop feedback type automatic load control system (Minor Load → Major Load → Holding → Releasing → Hardness Display) |
| Major Loads (kgf) | 60, 100, 150 (Rockwell) |
| Minor Loads (kgf) | 15, 30, 45 (Rockwell Superficial) |
| Initial Load (kgf) | 10 (Rockwell), 3 (Rockwell Superficial) |
| Hardness Test Cycle | Automatic, time-controlled cycle |
| Hardness Conversion Display | Available |
| Scales | HRA, HRB, HRC, HRN, HRY |
| Rockwell Depth Sensor Resolution | 0.01 micron |
Leave your number and a specialist will call you with a quote for your requirement.
Our team will call you shortly with the best quote.